


1062 Redwood Glen AvenueGalt, CA 95632
Mortgage Calculator
Monthly Payment (Est.)
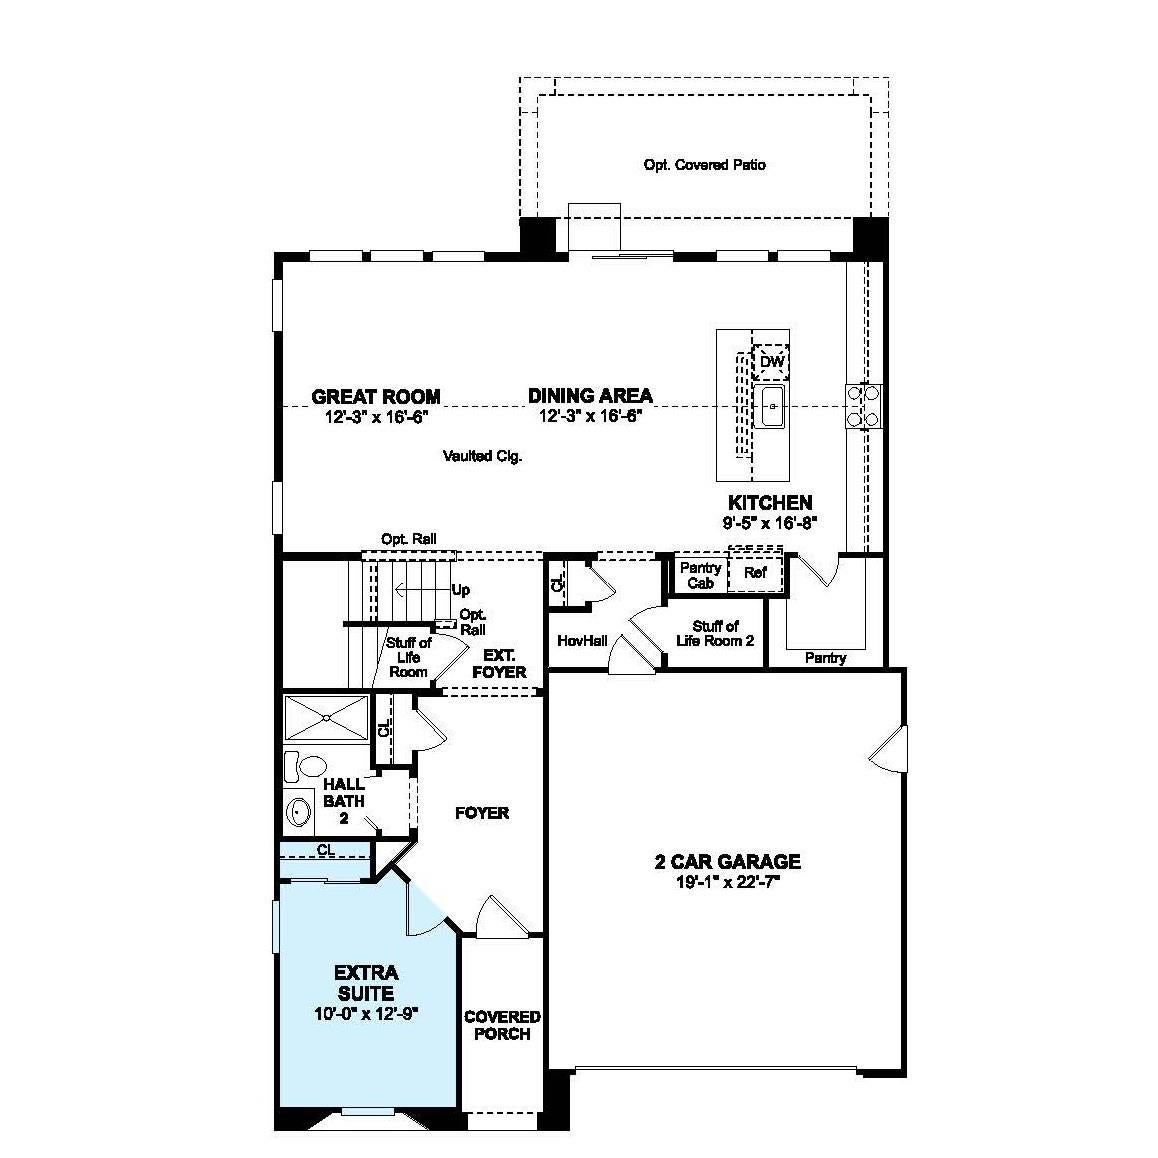
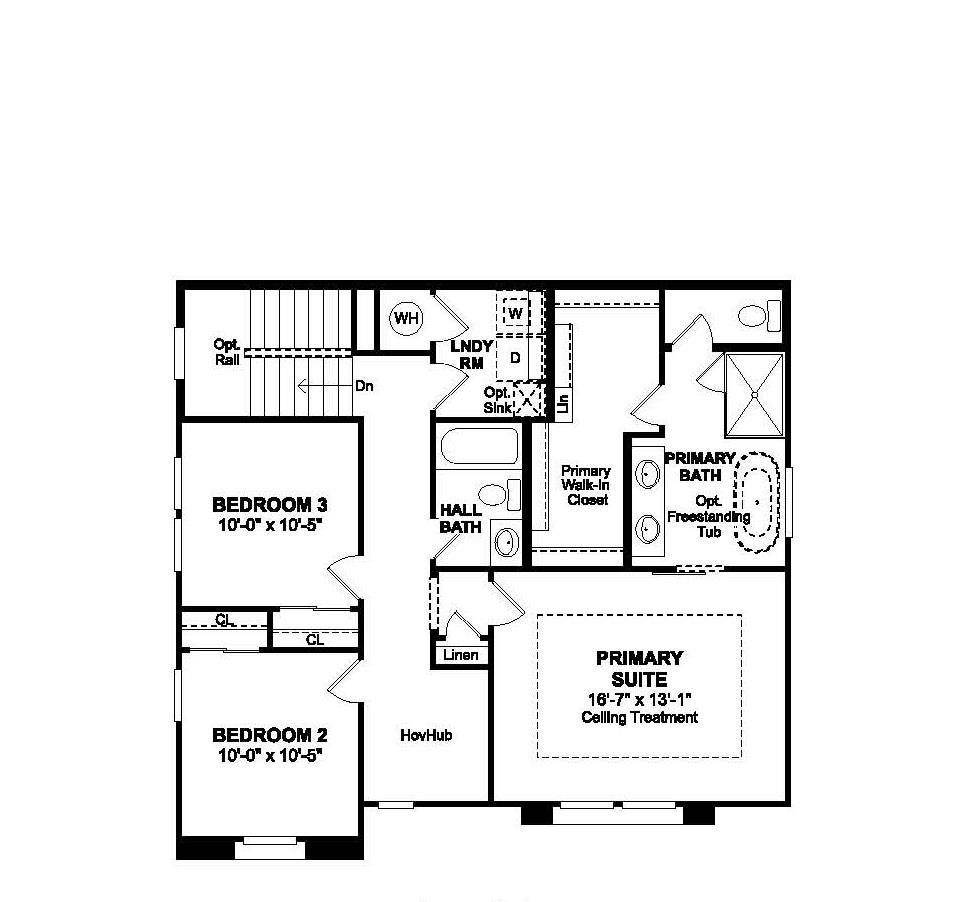
Enter an interest rate to see your estimated monthly payment.Welcome to the Faro plan at The Fairways, where sophisticated design meets the flexibility today's homeowners appreciate. With 4 bedrooms and 3 baths, this beautifully crafted residence offers generous gathering spaces, versatile rooms, and refined finishes throughout. The bright great room provides an inviting backdrop for everyday living and entertaining, flowing into a beautifully appointed kitchen with Dark Grey cabinetry, Calacatta Monaco quartz countertops, GE stainless-steel appliances including the refrigerator, and a spacious island perfect for casual dining or conversation. A first-floor bedroom and full bath create a comfortable private space for overnight guests, extended family, or multigenerational living. Upstairs, the versatile HovHall adds valuable living space that can be tailored to your lifestyle as a media retreat, home office, game room, or play area. The private primary suite offers a peaceful escape, complemented by a spa-inspired bath with dual vanities, a generous walk-in shower, and a freestanding soaking tub. Two additional bedrooms provide room for family, guests, hobbies, or personal retreats. With its thoughtful arrangement, elegant finishes, and adaptable spaces, the Faro plan is designed to evolve with you while providing a beautiful setting for everyday moments, memorable gatherings, and everything in between. *Price subject to change.
| 3 weeks ago | Listing updated with changes from the MLS | |
| 3 weeks ago | Price changed to $619,990 | |
| 4 weeks ago | Listing first seen on site |

All measurements and all calculations of the area are approximate. Information provided by Seller/Other sources, not verified by Broker. All interested persons should independently verify the accuracy of information. Provided properties may or may not be listed by the office/agent presenting the information. Data maintained by MetroList® may not reflect all real estate activity in the market. All real estate content on this site is subject to the Federal Fair Housing Act of 1968, as amended, which makes it illegal to advertise any preference, limitation or discrimination because of race, color, religion, sex, handicap, family status or national origin or an intention to make any such preference, limitation or discrimination. Terms of Use
Last checked 2026-10-27 06:13 AM PDT