


974 Live Oak BoulevardYuba City, CA 95991
Mortgage Calculator
Monthly Payment (Est.)
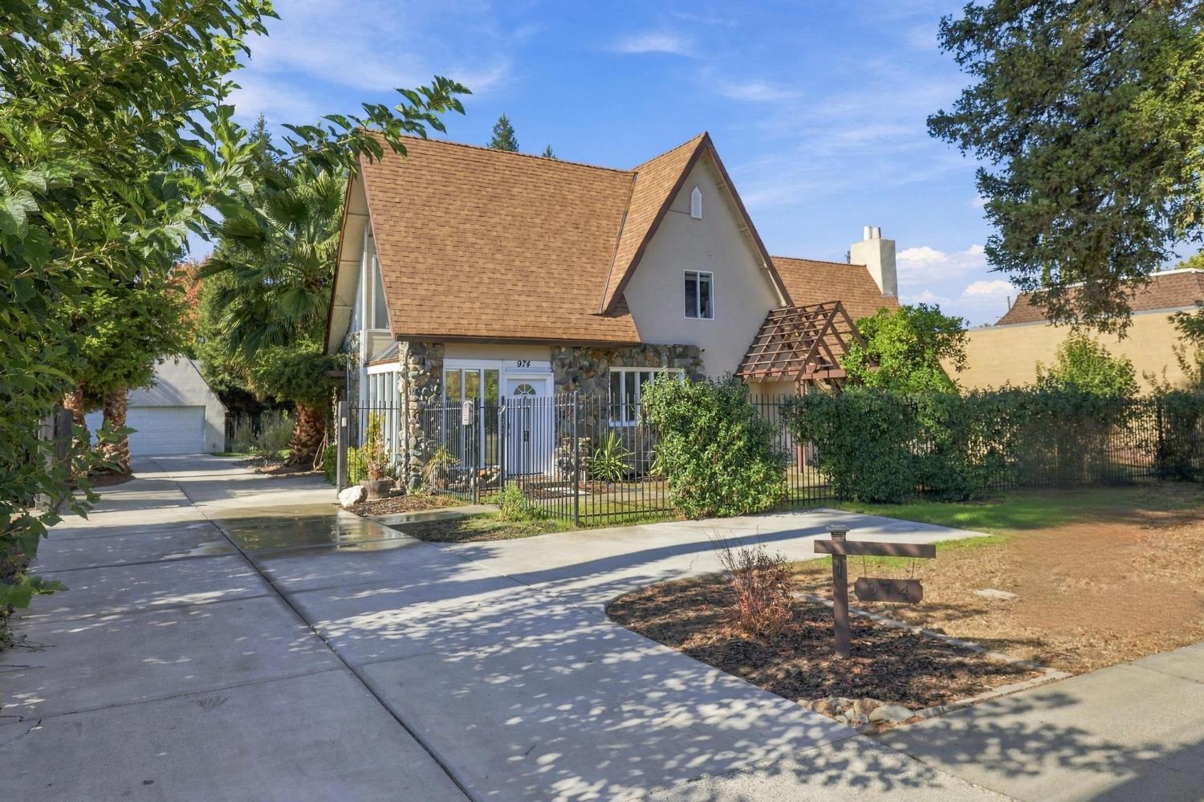
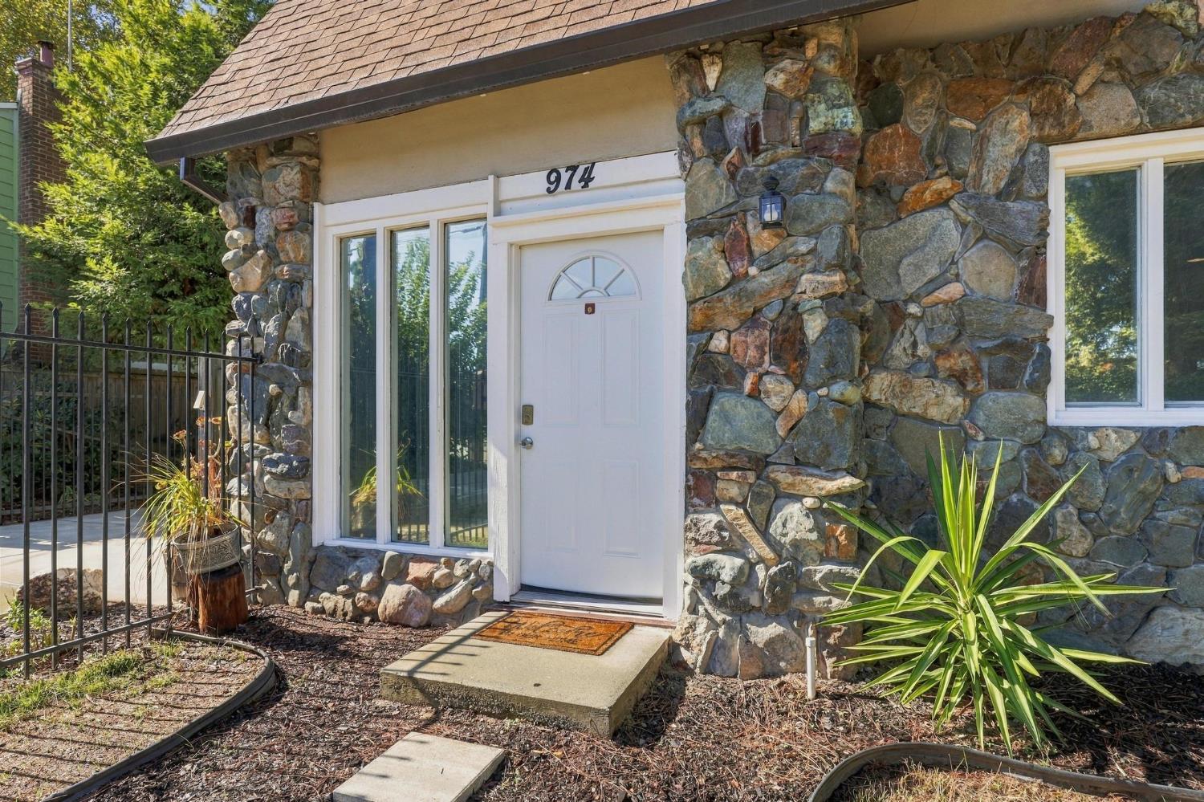
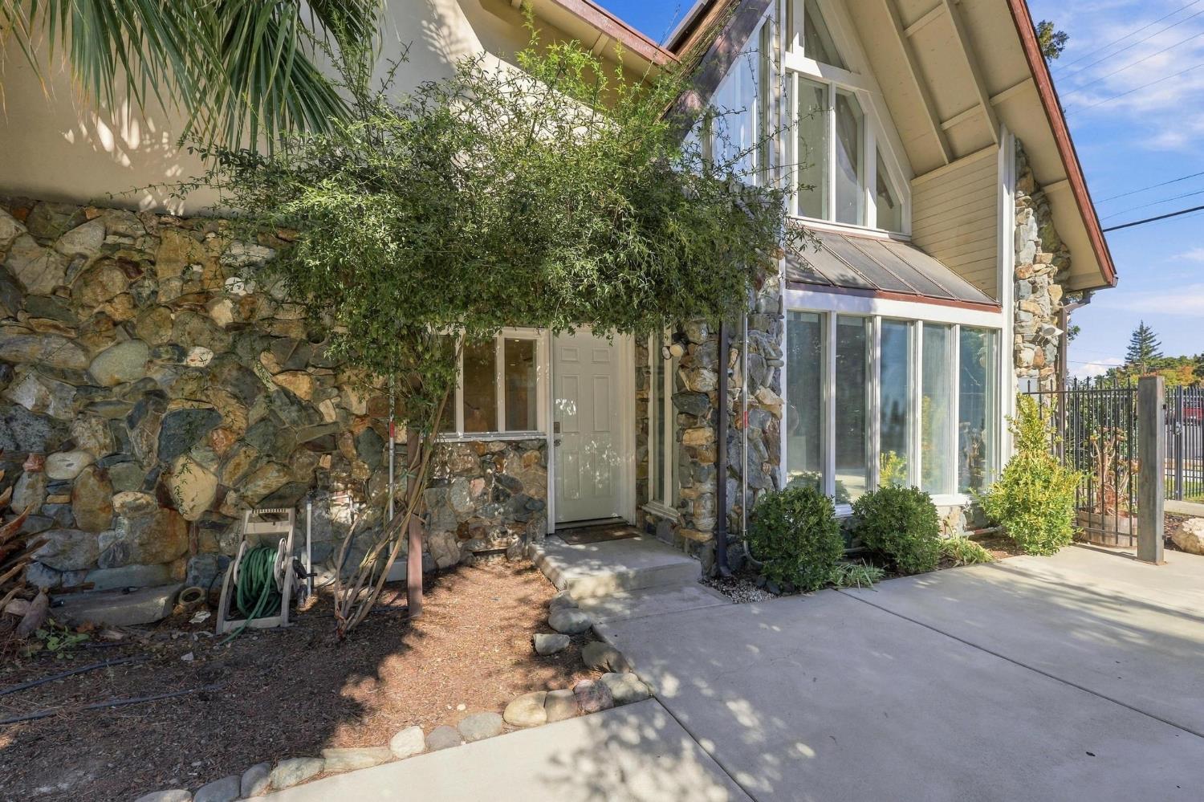
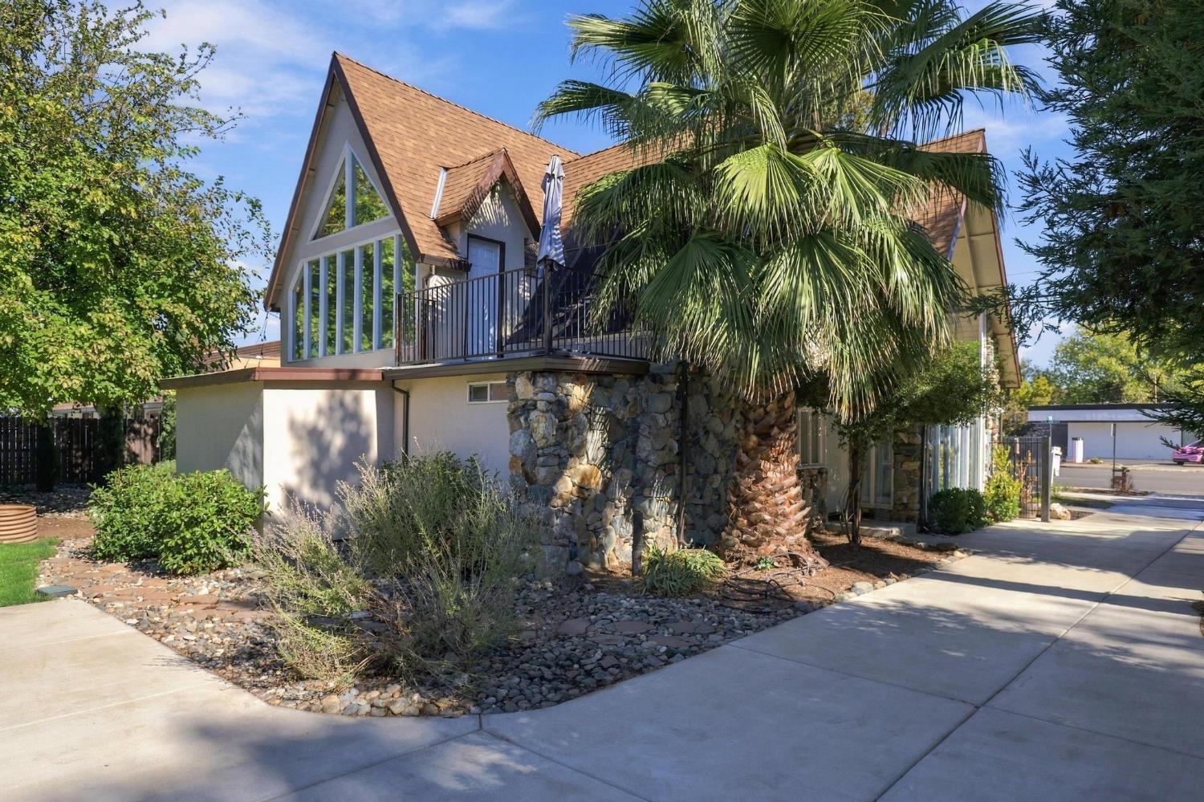
Enter an interest rate to see your estimated monthly payment.Get ready to be amazed by this one-of-a-kind storybook home, a true historic gem in the heart of Yuba City, beautifully renovated and restored to modern standards. From the moment you arrive, the charm is undeniable: steep storybook gables, a hand-laid river rock stone facade, mature palms and fruit trees, and a fully gated entry with an extended driveway with plenty of room for your RV, boat, or extra toys. Step inside and you'll find a light-filled interior with dramatic floor-to-ceiling windows throughout, all tinted or screened for privacy and energy savings. At the heart of the home is a sleek, updated kitchen with crisp white shaker cabinetry, granite counters, a shimmering glass tile backsplash, stainless steel appliances, and a large center island. It opens to a sun-drenched dining area with skylights and a wall of glass overlooking the grounds. The inviting living room features a stunning stone-clad wood-burning fireplace framed by rustic floating shelves, perfect for cozy evenings and entertaining alike. A sweeping staircase leads to the showstopping upstairs primary retreat, with soaring A-frame windows, a private balcony overlooking the backyard, and a spa-inspired bath with a soaking tub, walk-in shower, and floating vanity beneath walls of angled glass. With 3 bedrooms plus a 4th bedroom or office, 2.5 sparkling baths, and a basement, this home offers space and flexibility for every lifestyle. Tucked away on the 2nd floor, a finished and carpeted hidden room is ready for your imagination: a speakeasy, a bourbon room, a playroom, or anything else you can dream up. Step outside to an expansive backyard with lush lawn, a fire pit gathering area, a patio, and mature landscaping including fruit trees. The detached A-frame garage offers access to a big usable attic for extra storage. Smart upgrades include owned solar with two Tesla batteries, a downstairs HVAC unit replaced in 2021, and a security system with keyless entry and exterior cameras. Homes with this much character, craftsmanship, and architectural presence are rarely found, and it would be difficult to recreate today at this price point. An assumable VA loan with a rate in the low 4's offers a rare opportunity for qualified buyers. Come experience it for yourself before it's gone. You will be glad you did! square footage differs from the county buyer to verify.
| yesterday | Listing updated with changes from the MLS | |
| 4 weeks ago | Listing first seen on site |

All measurements and all calculations of the area are approximate. Information provided by Seller/Other sources, not verified by Broker. All interested persons should independently verify the accuracy of information. Provided properties may or may not be listed by the office/agent presenting the information. Data maintained by MetroList® may not reflect all real estate activity in the market. All real estate content on this site is subject to the Federal Fair Housing Act of 1968, as amended, which makes it illegal to advertise any preference, limitation or discrimination because of race, color, religion, sex, handicap, family status or national origin or an intention to make any such preference, limitation or discrimination. Terms of Use
Last checked 2026-10-28 12:51 PM PDT