


1133 Tulio StreetYuba City, CA 95993


Mortgage Calculator
Monthly Payment (Est.)
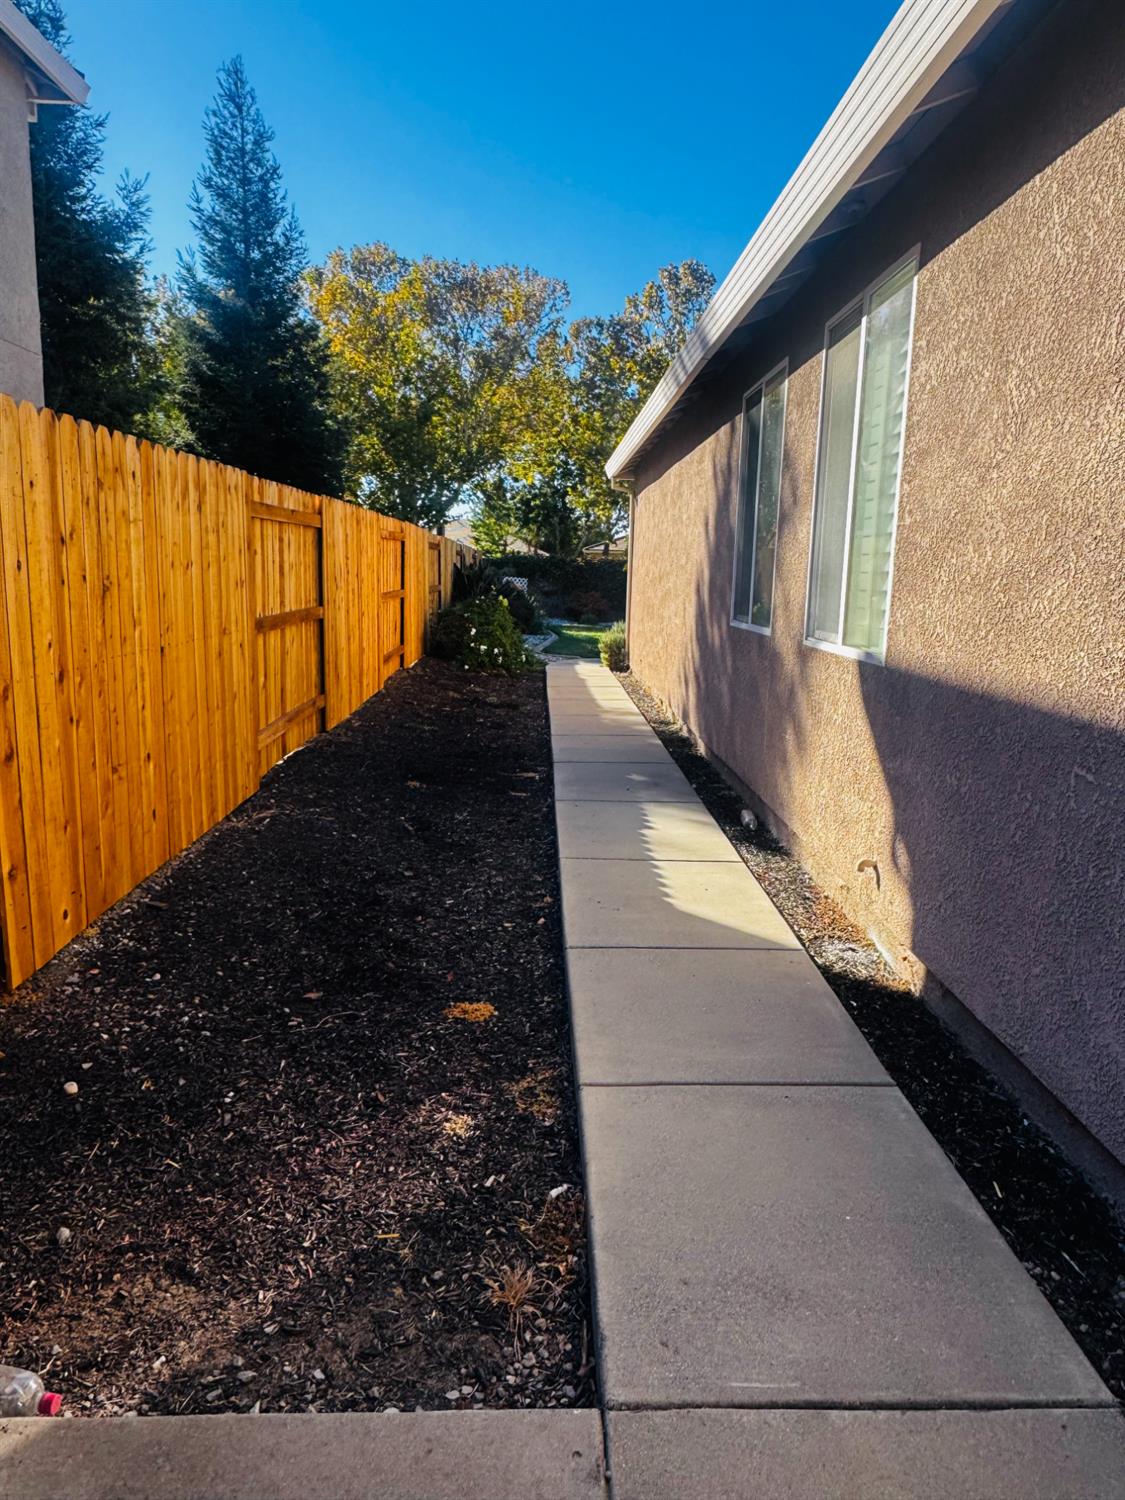
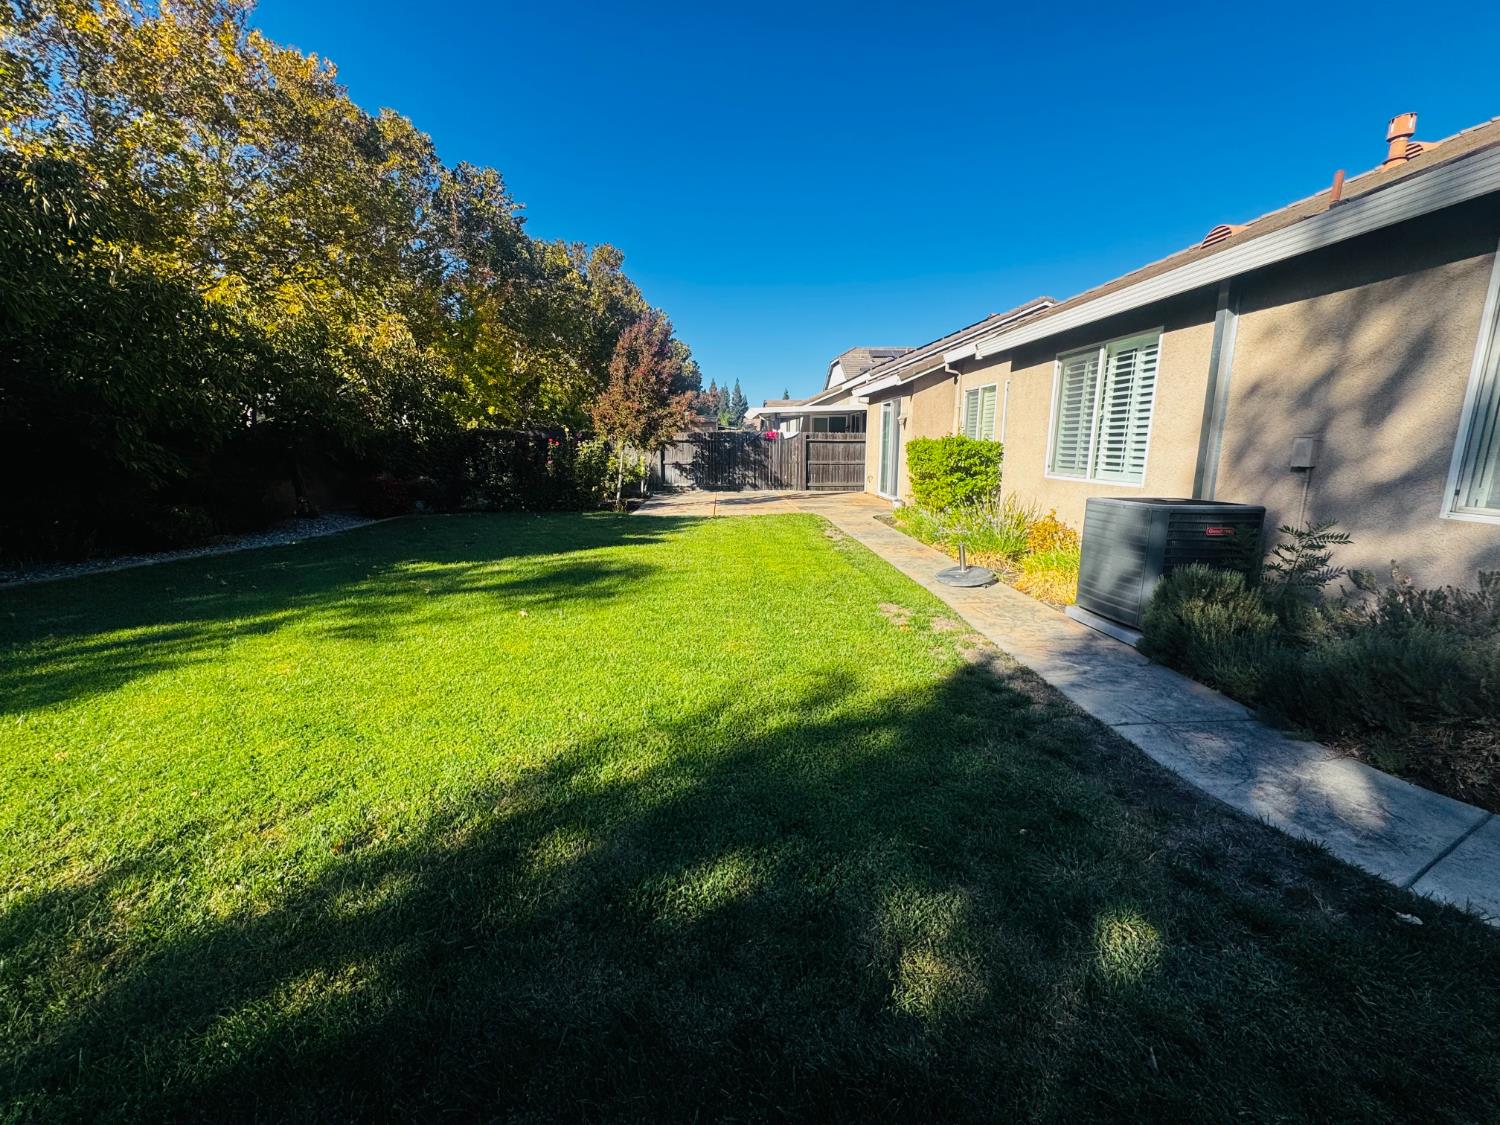
Enter an interest rate to see your estimated monthly payment.1133 Tulio St in Yuba City, CA, presents a sophisticated example of classic ranch architecture. This attractive residential property is maintained in great condition, offering a thoughtful layout designed for ease of living and enduring style. The kitchen serves as a functional centerpiece, centered around a substantial island that integrates a sink for added convenience. Elegant stone counters provide a durable and refined workspace, perfect for culinary preparation or casual gatherings. The living room is anchored by a fireplace, providing a sense of comfort and a natural focal point for the home. It is a space designed to accommodate both quiet relaxation and intentional hosting. The bathroom is appointed with a double vanity, promoting an efficient morning routine, and includes a walk-in shower for a clean, modern aesthetic. The remaining functional spaces of the residence contribute to a seamless daily experience, featuring a dedicated laundry room and an attached garage for convenient parking and storage. Outside, the property includes a private yard, offering a contained space for outdoor interests. We invite you to schedule a private viewing to experience the balanced design and practical layout of this exceptional Yuba City residence.
| 2 weeks ago | Listing updated with changes from the MLS | |
| 2 weeks ago | Listing first seen on site |

All measurements and all calculations of the area are approximate. Information provided by Seller/Other sources, not verified by Broker. All interested persons should independently verify the accuracy of information. Provided properties may or may not be listed by the office/agent presenting the information. Data maintained by MetroList® may not reflect all real estate activity in the market. All real estate content on this site is subject to the Federal Fair Housing Act of 1968, as amended, which makes it illegal to advertise any preference, limitation or discrimination because of race, color, religion, sex, handicap, family status or national origin or an intention to make any such preference, limitation or discrimination. Terms of Use
Last checked 2026-10-28 12:51 PM PDT