


132 Henry CourtTracy, CA 95376
Mortgage Calculator
Monthly Payment (Est.)
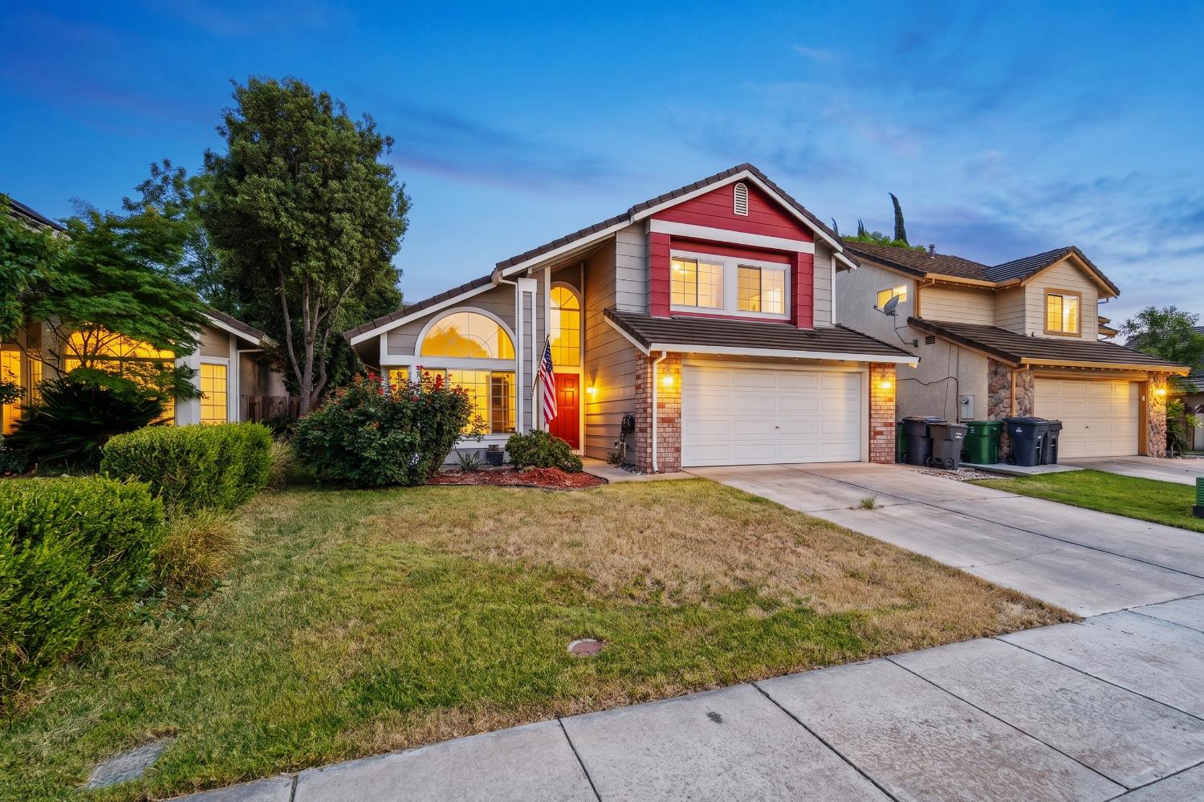
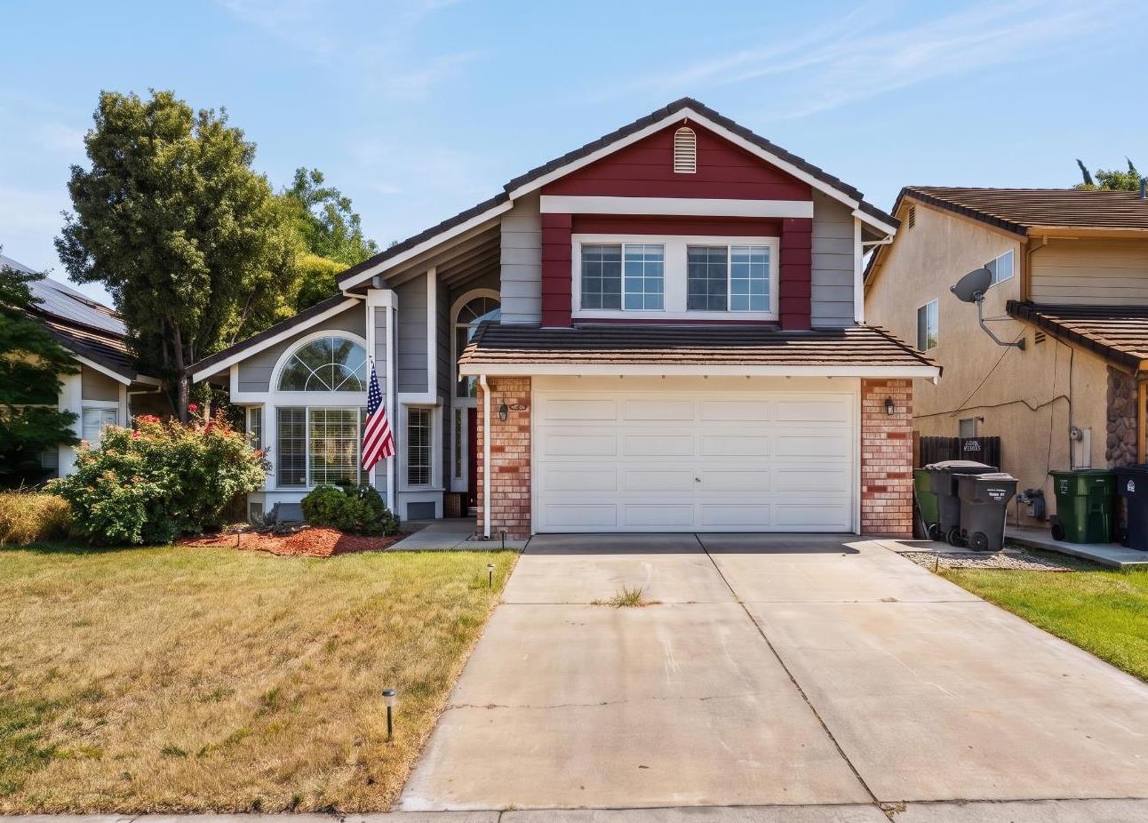
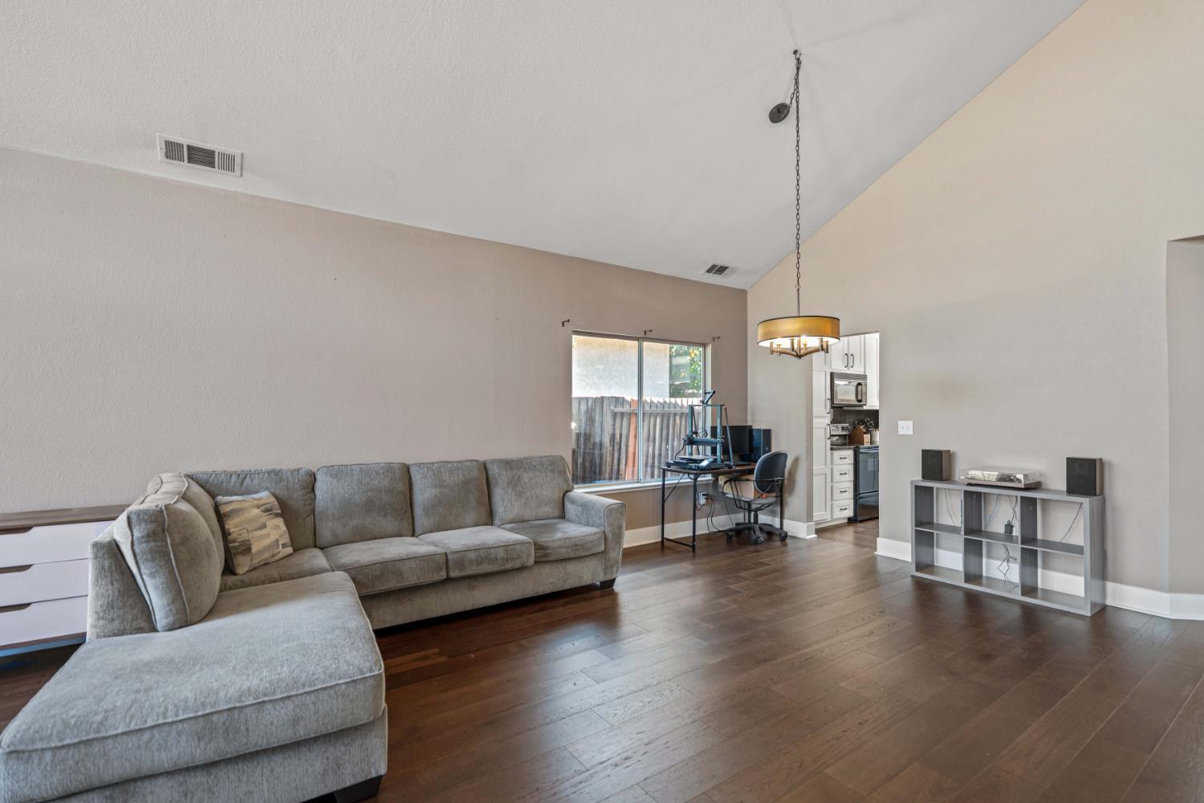
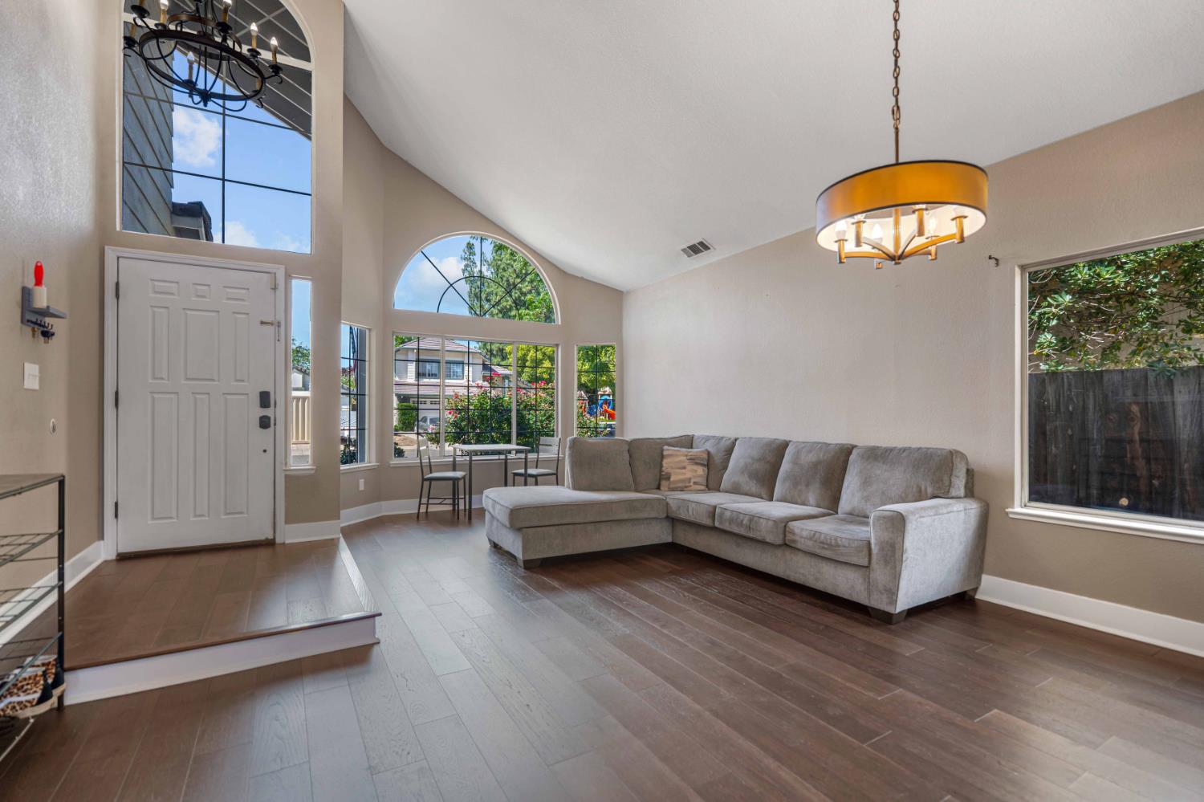
Enter an interest rate to see your estimated monthly payment.Tucked into a quiet cul-de-sac in Tracy's sought-after Victoria Park neighborhood, this well-appointed two-story home offers the kind of location and livability that is hard to come by. With three bedrooms, three bathrooms, and 1,812 square feet of thoughtfully designed living space, it delivers comfort and functionality in equal measure. The layout flows naturally, with living and dining areas that feel open and inviting, complemented by a kitchen built for everyday use and a floor plan that works well for families at any stage. Victoria Park's location puts everything within easy reach. Local parks and shopping centers are walkable from the front door, and Central Avenue and Isabella Way provide quick, direct access to the broader city. Interstate 205 and Interstate 5 are just minutes away, making this an ideal base for Bay Area commuters and regional travelers alike. Families will appreciate the proximity to Gladys Poet-Christian Elementary and John C. Kimball High School, both within the well-regarded Tracy Joint Unified School District. A home this well situated in one of Tracy's most established neighborhoods does not stay available for long.
| 2 days ago | Listing updated with changes from the MLS | |
| 3 days ago | Listing first seen on site |

All measurements and all calculations of the area are approximate. Information provided by Seller/Other sources, not verified by Broker. All interested persons should independently verify the accuracy of information. Provided properties may or may not be listed by the office/agent presenting the information. Data maintained by MetroList® may not reflect all real estate activity in the market. All real estate content on this site is subject to the Federal Fair Housing Act of 1968, as amended, which makes it illegal to advertise any preference, limitation or discrimination because of race, color, religion, sex, handicap, family status or national origin or an intention to make any such preference, limitation or discrimination. Terms of Use
Last checked 2026-10-21 08:56 PM PDT