Save
Ask
Tour
Hide
Share
$799,000
9 Days On Site

107 Blencowe Court
Folsom, CA 95630

For Sale|Single Family Residence|Active
3
Beds
2
Total Baths
2
Full Baths
1,608
SqFt
$497
/SqFt
1993
Built
County:
Sacramento
Call Now: (916) 947-2809
Is this the listing for you? We can help make it yours.
(916) 947-2809
107 Blencowe Court107 Blencowe Court107 Blencowe Court107 Blencowe Court
Save
Ask
Tour
Hide
Share

Mortgage Calculator

Monthly Payment (Est.)

Enter an interest rate to see your estimated monthly payment.
Calculator powered by Showcase IDX, a Constellation1 Company. Copyright ©2026 Information is deemed reliable but not guaranteed.

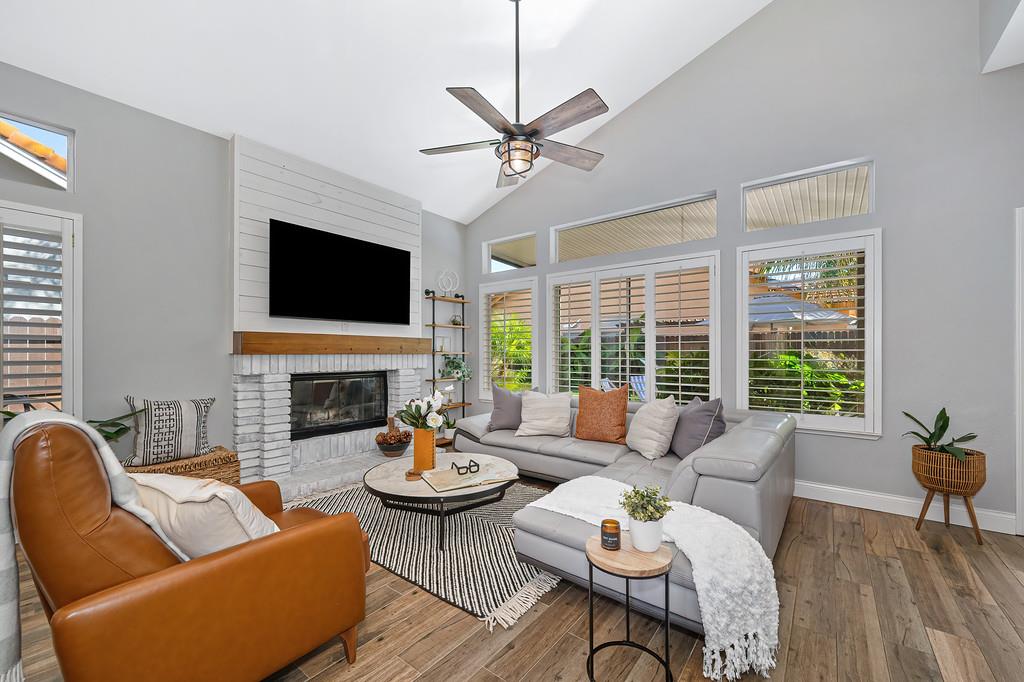
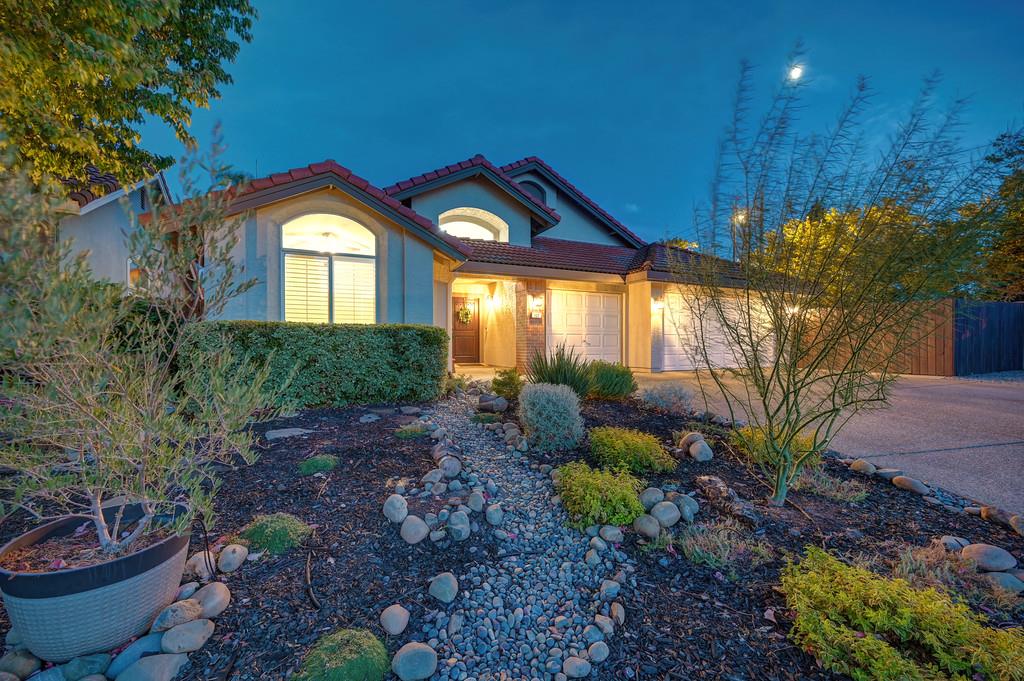
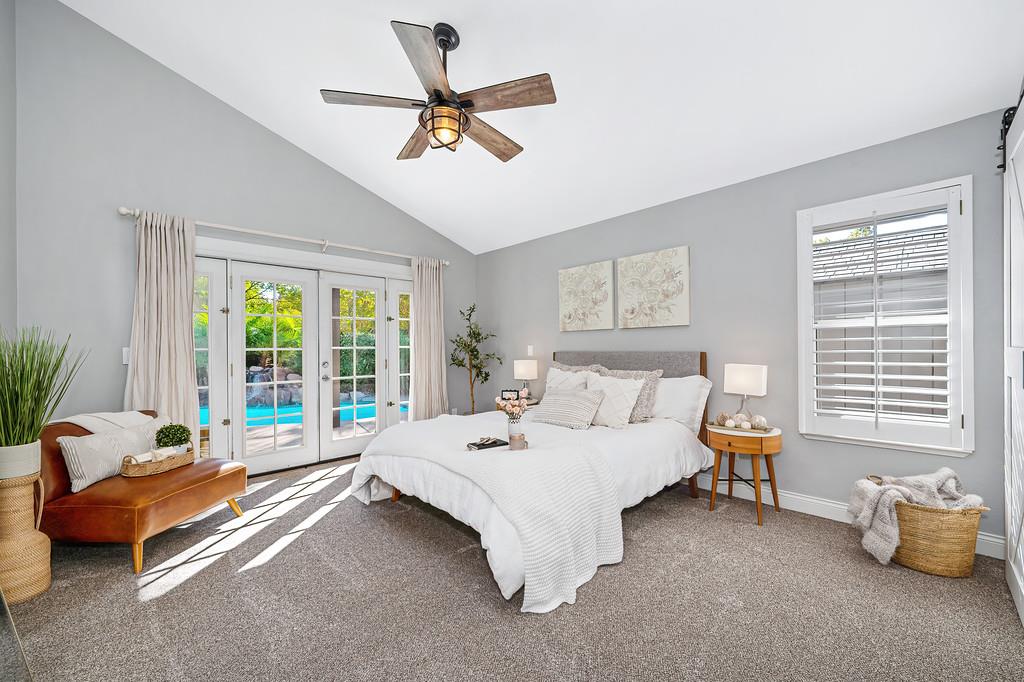
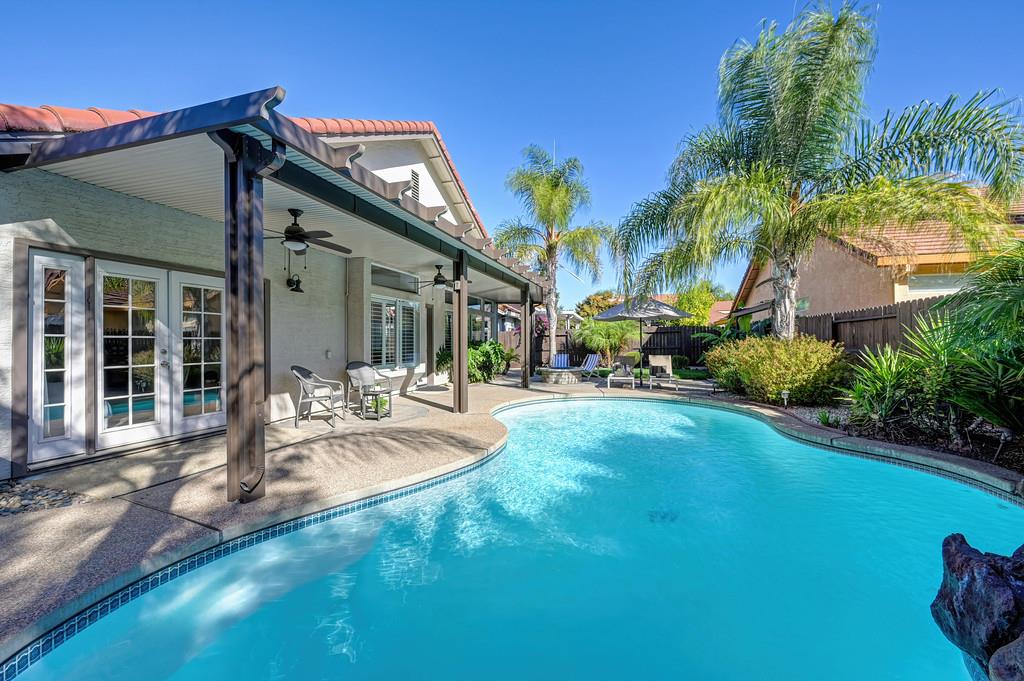
Your own private retreat in the heart of Folsom! This inviting single-story home offers 3 bedrooms, 2 bathrooms, and 1,608 square feet of comfortable living space, with soaring ceilings, abundant natural light, and a warm, welcoming feel. Thoughtful improvements include new carpet, HVAC system, and water heater. Step outside to a backyard designed for both entertaining and relaxation, featuring a sparkling solar-heated pool, hot tub, fire pit, covered patio, grassy area, and a hammock made for lazy afternoons. French doors from the primary suite open directly to this resort-inspired setting, creating a wonderful connection between indoor and outdoor living. An extra-wide driveway and generous side yard offer valuable additional parking space for vehicles, boat, or RV. Situated on a court with a beautifully landscaped backyard that offers a sense of privacy, this home is conveniently close to Folsom's shopping, dining, parks, and trails. A wonderful opportunity to enjoy everyday comfort and resort-style living!

Save
Ask
Tour
Hide
Share
Listing Snapshot
Price 
$799,000
Days On Site 
9 Days
Bedrooms 
3
Inside Area (SqFt) 
1,608 sqft
Total Baths 
2
Full Baths 
2
Partial Baths 
N/A
Lot Size 
0.1932 Acres
Year Built 
1993
MLS Number 
226130160
Status 
Active
Property Tax 
N/A
HOA/Condo/Coop Fees 
N/A
Sq Ft Source 
N/A
Friends & Family
Recent Activity
3 days agoListing updated with changes from the MLS
a week agoListing first seen on site
General Features
Acres 
0.1932
Attached Garage 
Yes
Cross Street 
Wesex Way
Foundation 
Slab
Garage 
Yes
Garage Spaces 
3
Levels 
One
Parking 
PavedAttachedGarage Door OpenerBoatGarage Faces Front
Property Sub Type 
Single Family Residence
Sewer 
Public Sewer
Utilities 
Natural Gas AvailableNatural Gas Connected
Zoning 
R-1
Interior Features
Appliances 
WasherDryerBuilt-In Electric OvenGas CooktopGas Water HeaterIce MakerDishwasherDisposalMicrowaveRange Hood
Cooling 
Ceiling Fan(s)Whole House FanHeat PumpCentral Air
Electric 
220 Volts
Fireplace 
Yes
Fireplace Features 
Living RoomWood BurningMasonry
Fireplaces 
1
Flooring 
CarpetTile
Heating 
CentralElectricFireplace(s)Heat Pump
Interior 
Walk-In Closet(s)Double VanityGranite Counters
Laundry Features 
Gas Dryer HookupMain Level
Save
Ask
Tour
Hide
Share
Exterior Features
Construction Details 
StuccoFrame
Fencing 
Fenced
Lot Features 
Cul-De-SacSprinklers In FrontSprinklers In RearLandscaped
Patio And Porch 
CoveredPatio
Pool Features 
HeatedPool SweepSolar HeatPrivate
Private Pool 
Yes
Roof 
Tile
Community Features
Community Features 
CurbsSidewalks
MLS Area 
10630
School District 
Sacramento
Financing Terms Available 
CashConventionalFHAVA Loan
Schools
School District
Sacramento
Elementary School
Unknown
Middle School
Unknown
High School
Unknown
Listing courtesy of Nick Sadek Sotheby's International Realty


All measurements and all calculations of the area are approximate. Information provided by Seller/Other sources, not verified by Broker. All interested persons should independently verify the accuracy of information. Provided properties may or may not be listed by the office/agent presenting the information. Data maintained by MetroList® may not reflect all real estate activity in the market. All real estate content on this site is subject to the Federal Fair Housing Act of 1968, as amended, which makes it illegal to advertise any preference, limitation or discrimination because of race, color, religion, sex, handicap, family status or national origin or an intention to make any such preference, limitation or discrimination. Terms of Use
Last checked 2026-10-29 08:42 AM PDT

Neighborhood & Commute
Source: Walkscore
Save
Ask
Tour
Hide
Share