


8801 Ranch RoadTracy, CA 95304
Mortgage Calculator
Monthly Payment (Est.)
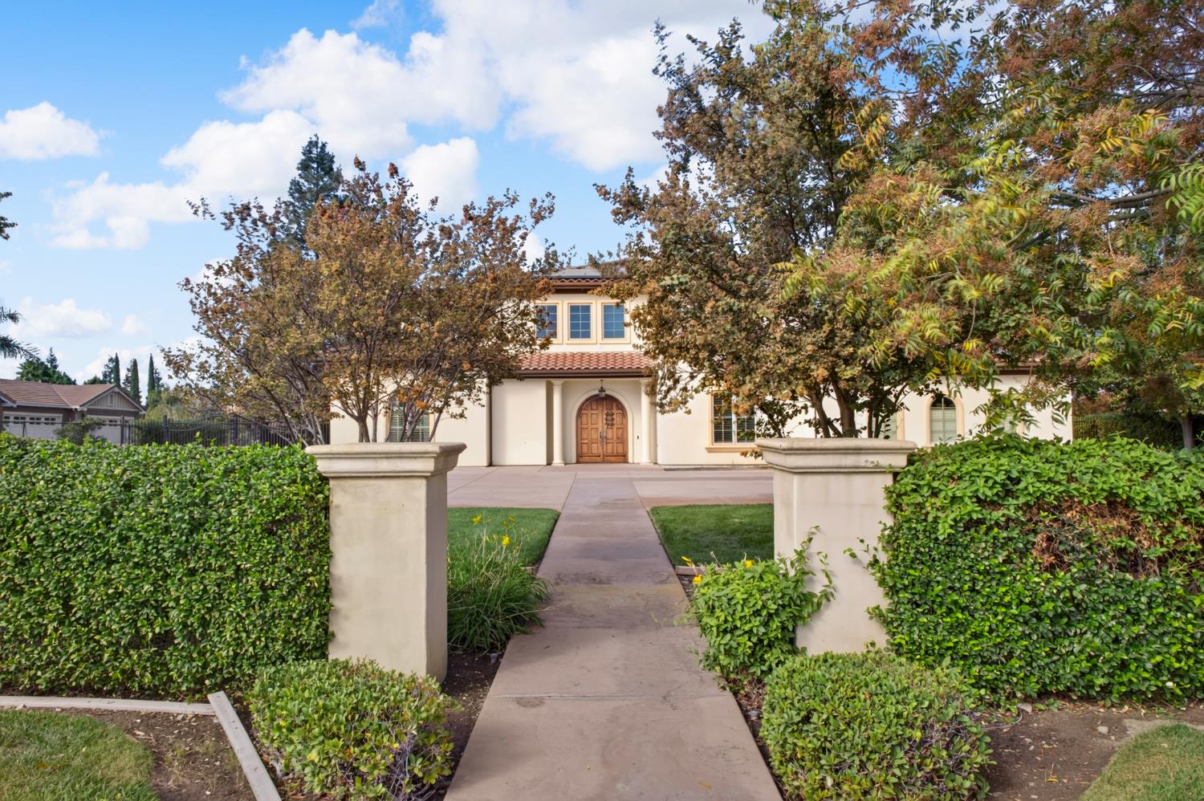
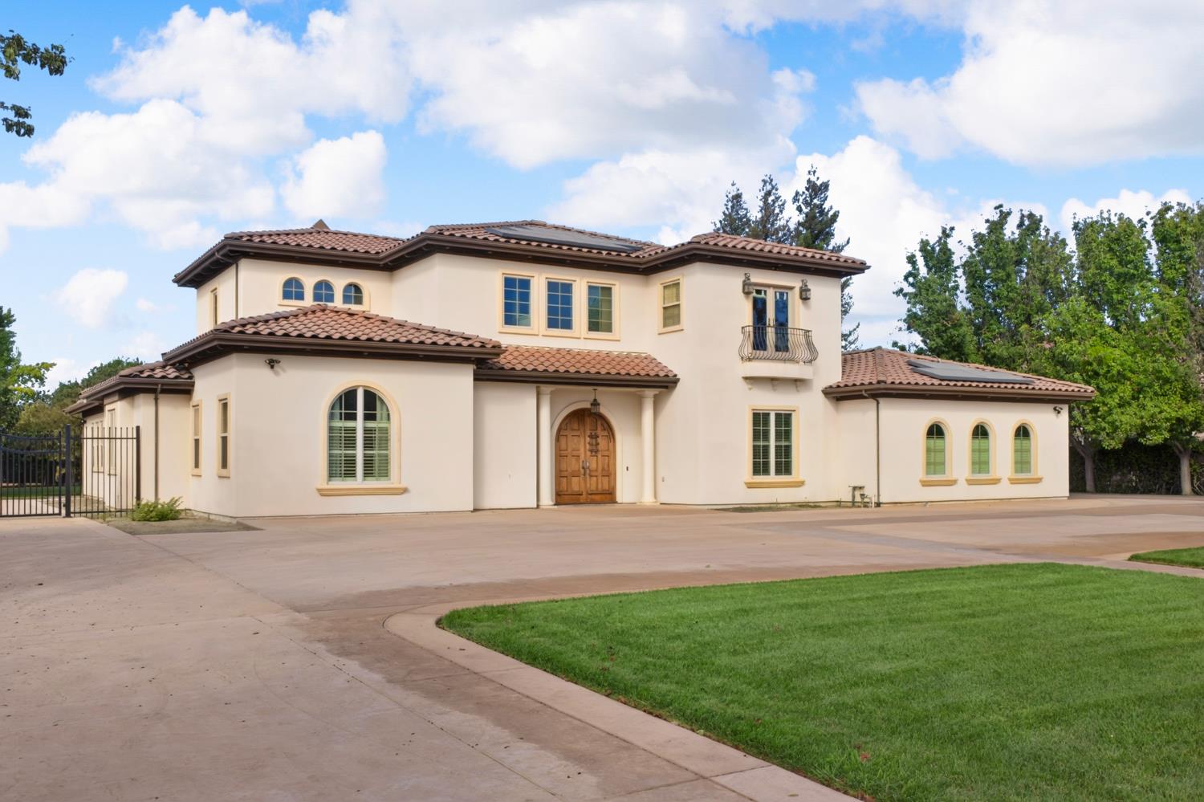
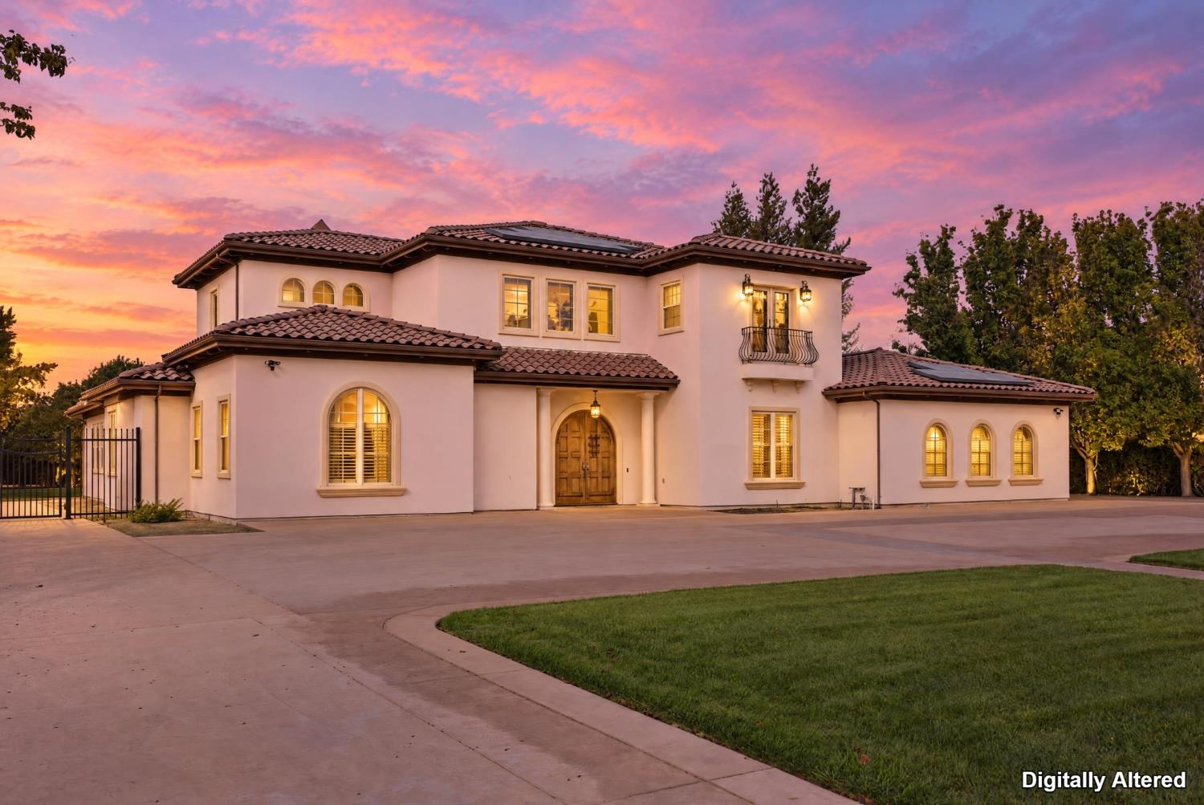
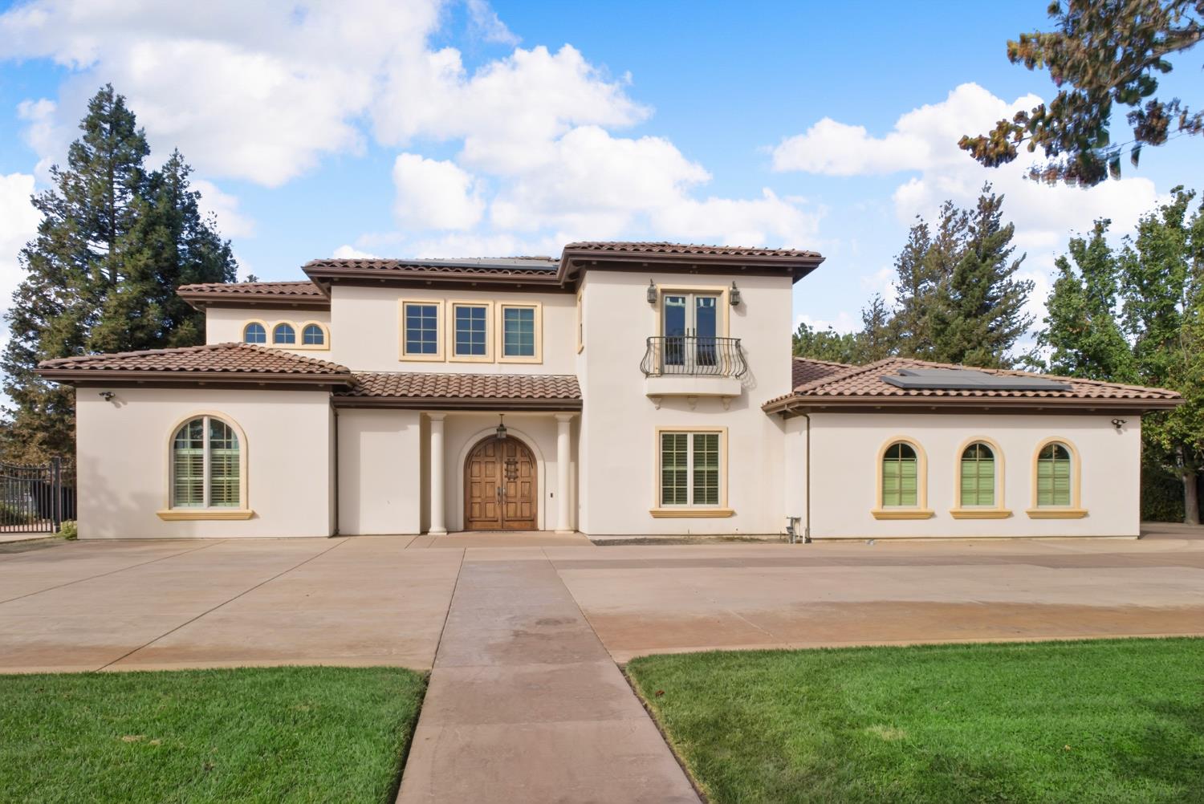
Enter an interest rate to see your estimated monthly payment.Welcome to this stunning custom-built 4,160 sq. ft. luxury estate in the prestigious gated community of Fair Oaks Ranch, zoned to the Jefferson School District. Situated on a fully landscaped, flat one-acre lot, this exceptional property offers 5 bedrooms, 4 bathrooms, and a thoughtfully designed floor plan ideal for multigenerational living, with two bedrooms and 2.5 bathrooms on the lower level, including a private primary suite. The open-concept kitchen features premium appliances, a built-in GE Monogram refrigerator and microwave, Viking 5-burner gas cooktop, double ovens, spacious pantry, and abundant cabinetry. Enjoy ceramic tile flooring in the living areas, plantation shutters, built-ins, and abundant natural light. The family room features a built-in entertainment center, while the dedicated movie theater offers built-in surround sound for an elevated entertainment experience. A comprehensive Bluetooth surround-sound system extends throughout the lower-level living room, movie room, dining room, garage, and backyard. The resort-style backyard is an entertainer's dream, featuring a heated pool and spa combination, automatic pool vacuum, outdoor TV, built-in Bluetooth surround sound, mature trees, and exceptional privacy. Energy-efficient features include a Tesla solar roof system with five Powerwall+ battery units and two professionally installed, permit-approved Tesla Universal EV Wall Connectors, one in the garage and one on the opposite side of the home. Additional highlights include a 3-car garage with finished flooring and app-controlled garage doors, a mudroom, Ecobee smart-home system, newer water-softener system, stamped and stained circular driveway with separate entrance and exit, and side gates on both sides of the property. The upstairs loft offers additional flexible living space, and the driveway gate is prewired for future electric gate installation. Experience luxury, privacy, advanced technology, and exceptional indoor-outdoor entertaining on a full acre in Fair Oaks Ranch. This extraordinary property offers a rare combination of custom design, modern amenities, and resort-style living.
| 4 days ago | Listing updated with changes from the MLS | |
| 5 days ago | Listing first seen on site |

All measurements and all calculations of the area are approximate. Information provided by Seller/Other sources, not verified by Broker. All interested persons should independently verify the accuracy of information. Provided properties may or may not be listed by the office/agent presenting the information. Data maintained by MetroList® may not reflect all real estate activity in the market. All real estate content on this site is subject to the Federal Fair Housing Act of 1968, as amended, which makes it illegal to advertise any preference, limitation or discrimination because of race, color, religion, sex, handicap, family status or national origin or an intention to make any such preference, limitation or discrimination. Terms of Use
Last checked 2026-10-27 06:03 AM PDT