Save
Ask
Tour
Hide
Share
$599,000
3 Days On Site

116 N Rose Street
Lodi, CA 95240

For Sale|Single Family Residence|Active
2
Beds
2
Total Baths
1
Full Bath
1
Partial Bath
1,814
SqFt
$330
/SqFt
1950
Built
County:
San Joaquin
Call Now: (916) 947-2809
Is this the listing for you? We can help make it yours.
(916) 947-2809
Upcoming Open Houses
Thu, Oct 29, 4:00 PM - 6:00 PM
Sat, Oct 31, 12:00 PM - 2:00 PM
Sun, Nov 1, 12:00 PM - 2:00 PM
116 N Rose Street116 N Rose Street116 N Rose Street116 N Rose Street
Save
Ask
Tour
Hide
Share

Mortgage Calculator

Monthly Payment (Est.)

Enter an interest rate to see your estimated monthly payment.
Calculator powered by Showcase IDX, a Constellation1 Company. Copyright ©2026 Information is deemed reliable but not guaranteed.

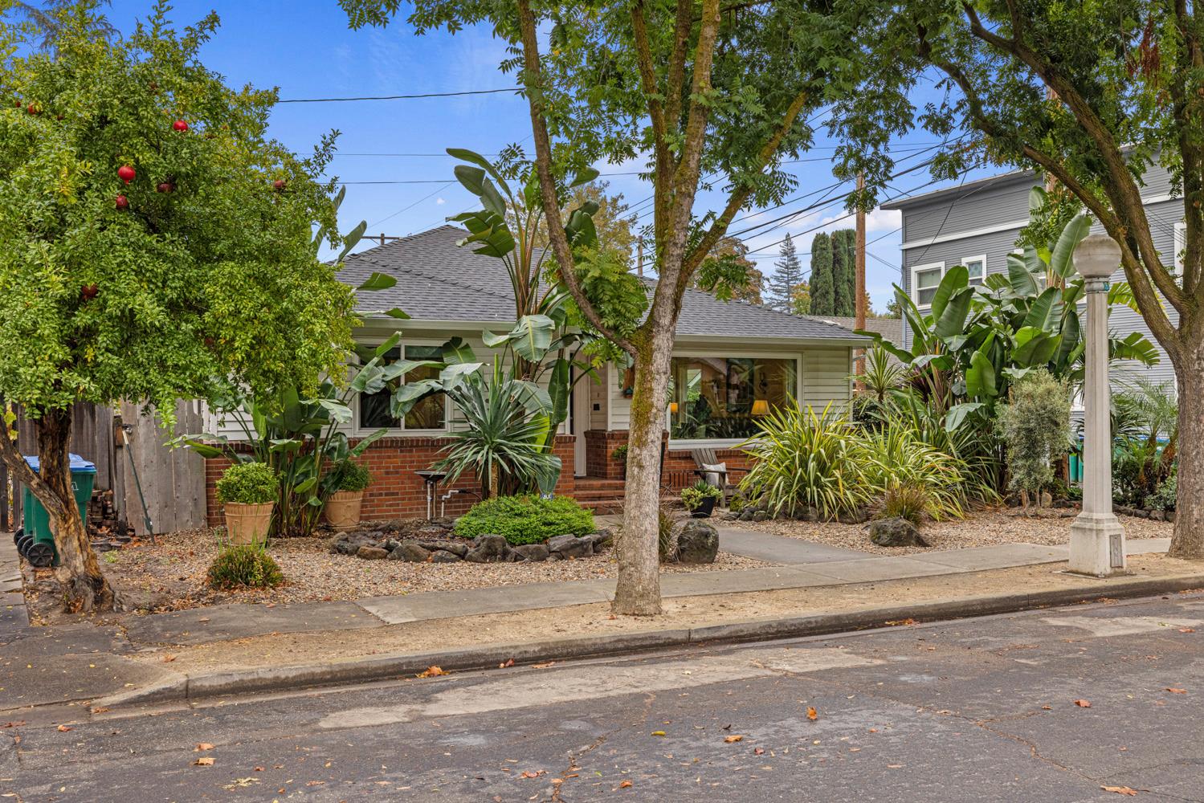
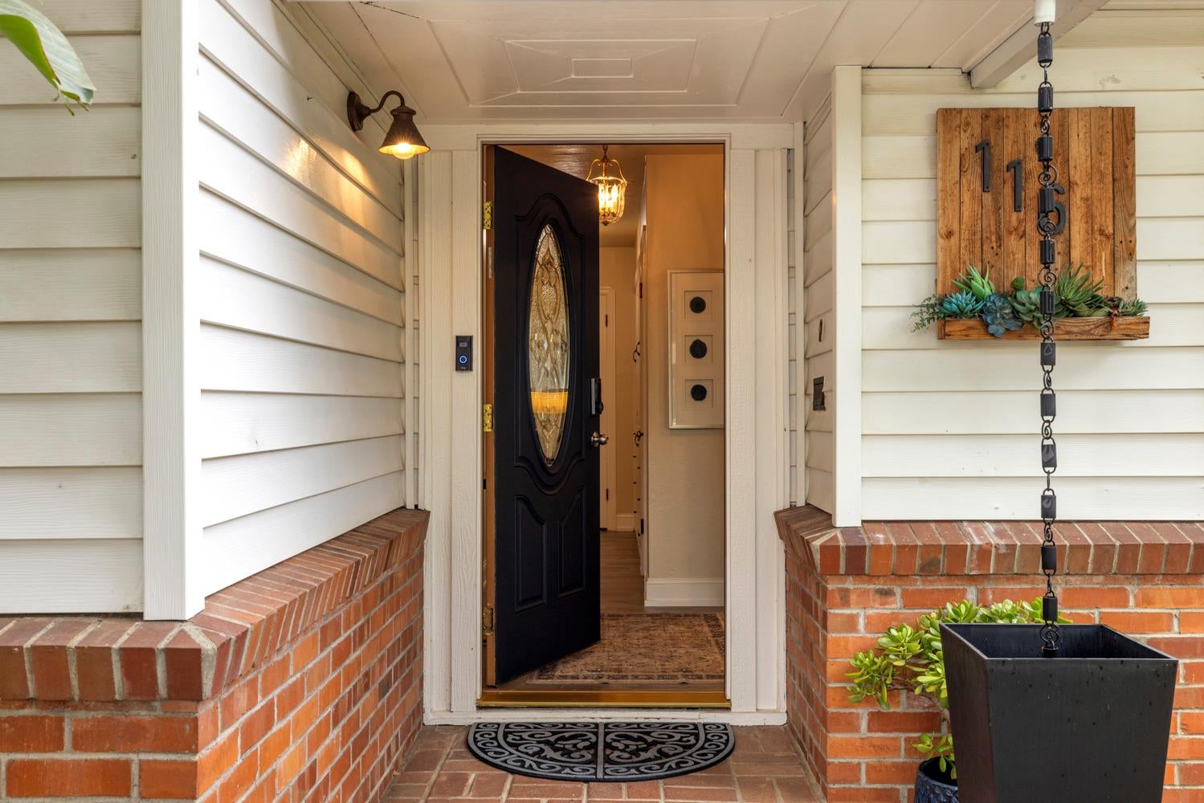
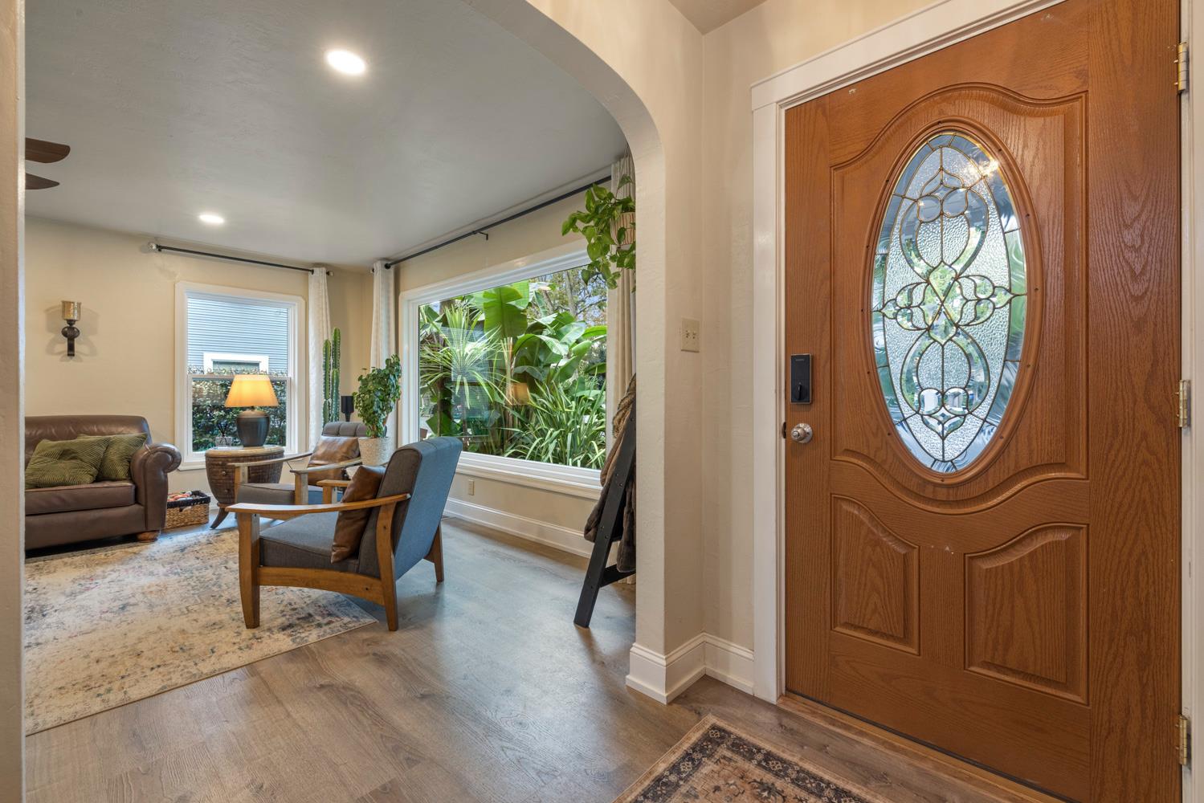
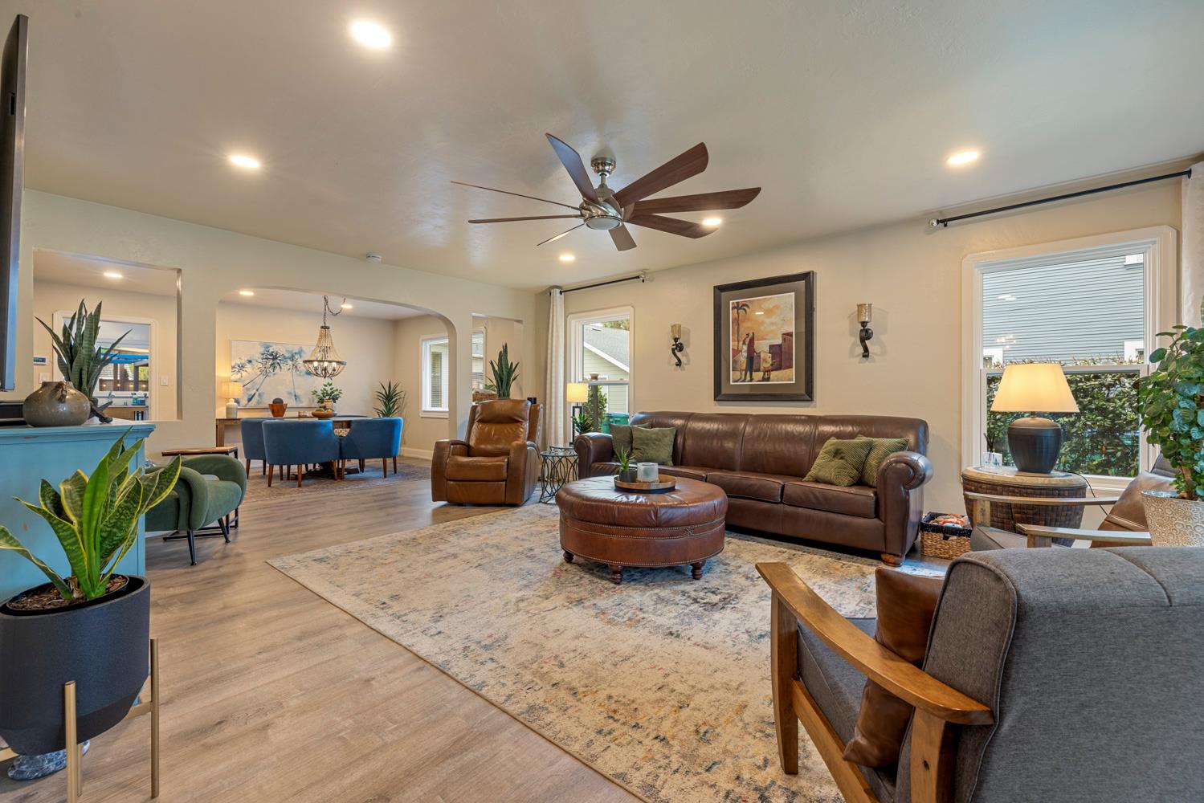
Welcome to this charming 2 bedroom, 1.5 bath home in the middle of it all. Start your morning with a latte from House of Coffees, meet friends for dinner at Guantonio's, then wander over to Hutchins Street Square for weekend events, picnics, and playtime. It's all close by, along with Lodi's shopping and tree-lined streets. Inside, the layout is made for gathering. Whether it's a holiday dinner, game day, or a casual get-together with friends, this home has the warmth and flow to host it all. And when the party moves outside, the hot tub (included!) is ready for relaxing evenings under the stars. Downstairs, the 600 square foot fully finished basement is a best kept secret. Make it your hobby space, the ultimate man cave, a home gym, or a play area where the kids can spread out. Best of all, the solar is paid off, which means lower energy costs and one less bill to worry about. Character, location, and extras you don't often find in downtown Lodi. Come see it before it's gone!

Save
Ask
Tour
Hide
Share
Listing Snapshot
Price 
$599,000
Days On Site 
3 Days
Bedrooms 
2
Inside Area (SqFt) 
1,814 sqft
Total Baths 
2
Full Baths 
1
Partial Baths 
1
Lot Size 
0.1148 Acres
Year Built 
1950
MLS Number 
226131429
Status 
Active
Property Tax 
N/A
HOA/Condo/Coop Fees 
N/A
Sq Ft Source 
N/A
Friends & Family
Recent Activity
13 hours agoListing updated with changes from the MLS
4 days agoListing first seen on site
General Features
Acres 
0.1148
Cross Street 
1901 Kettleman Ste 102
Foundation 
Raised
Garage 
Yes
Garage Spaces 
2
Levels 
One
Parking 
Alley Access
Property Sub Type 
Single Family Residence
Sewer 
Public Sewer
Utilities 
Natural Gas AvailableNatural Gas ConnectedElectricity Available
Water Source 
Public
Zoning 
x500
Interior Features
Appliances 
DishwasherDisposalFree-Standing Electric OvenFree-Standing Electric Range
Basement 
Finished
Cooling 
Ceiling Fan(s)Whole House FanCentral Air
Electric 
220 Volts in Kitchen220 Volts in Laundry
Flooring 
Vinyl
Heating 
Central
Spa 
Yes
Window Features 
Double Pane Windows
Save
Ask
Tour
Hide
Share
Exterior Features
Construction Details 
BrickVinyl SidingFrame
Lot Features 
Sprinklers In FrontSprinklers In Rear
Roof 
Composition
Spa 
Yes
Spa Features 
Private
Windows/Doors 
Double Pane Windows
Community Features
MLS Area 
20901
School District 
San Joaquin
Financing Terms Available 
CashConventionalFHASubmitVA Loan
Schools
School District
San Joaquin
Elementary School
Unknown
Middle School
Unknown
High School
Unknown
Listing courtesy of RE/MAX Gold Lodi


All measurements and all calculations of the area are approximate. Information provided by Seller/Other sources, not verified by Broker. All interested persons should independently verify the accuracy of information. Provided properties may or may not be listed by the office/agent presenting the information. Data maintained by MetroList® may not reflect all real estate activity in the market. All real estate content on this site is subject to the Federal Fair Housing Act of 1968, as amended, which makes it illegal to advertise any preference, limitation or discrimination because of race, color, religion, sex, handicap, family status or national origin or an intention to make any such preference, limitation or discrimination. Terms of Use
Last checked 2026-10-27 05:28 AM PDT

Neighborhood & Commute
Source: Walkscore
Save
Ask
Tour
Hide
Share